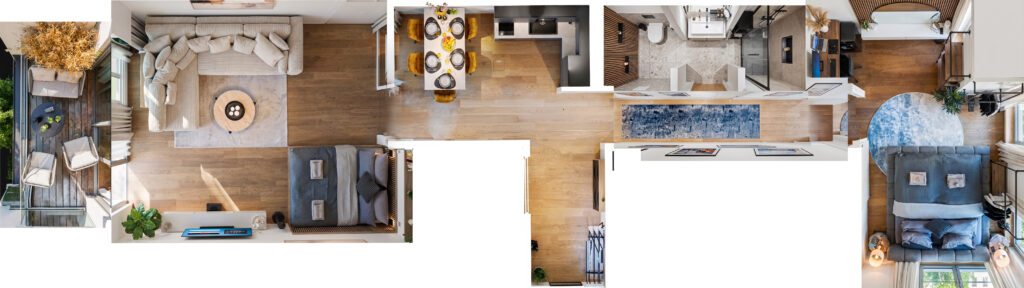
Loft in Mitte

Drag to move, scroll or pinch to zoom, and turn the plan to any angle. Measurements come from a 3D scan of the property.
Rooms and measurements
- Bedroom 23.2 m² 5.86 m × 4.01 m
- Bathroom 5.5 m²
- Living Room 23.7 m² 7.07 m × 3.47 m
- Kitchen 30.7 m² 5.08 m × 7.42 m
Floor 1 94.9 m²
What we do
Pixel Studio is a small studio in Berlin working on short-stay and rental properties. The plan above is one part of what a shoot delivers.
-
Photography
Interiors, exteriors and the details people actually look for, edited for the platforms the property is listed on.
-
Floor plans
A measured plan like the one above, taken from a 3D scan of the property, with room areas and dimensions.
-
Virtual staging
Empty rooms furnished digitally, so a listing can go online before the furniture arrives.
-
Listing read
We go through the listing and its reviews, then say what to change in the title, the cover photo and the order of the images.