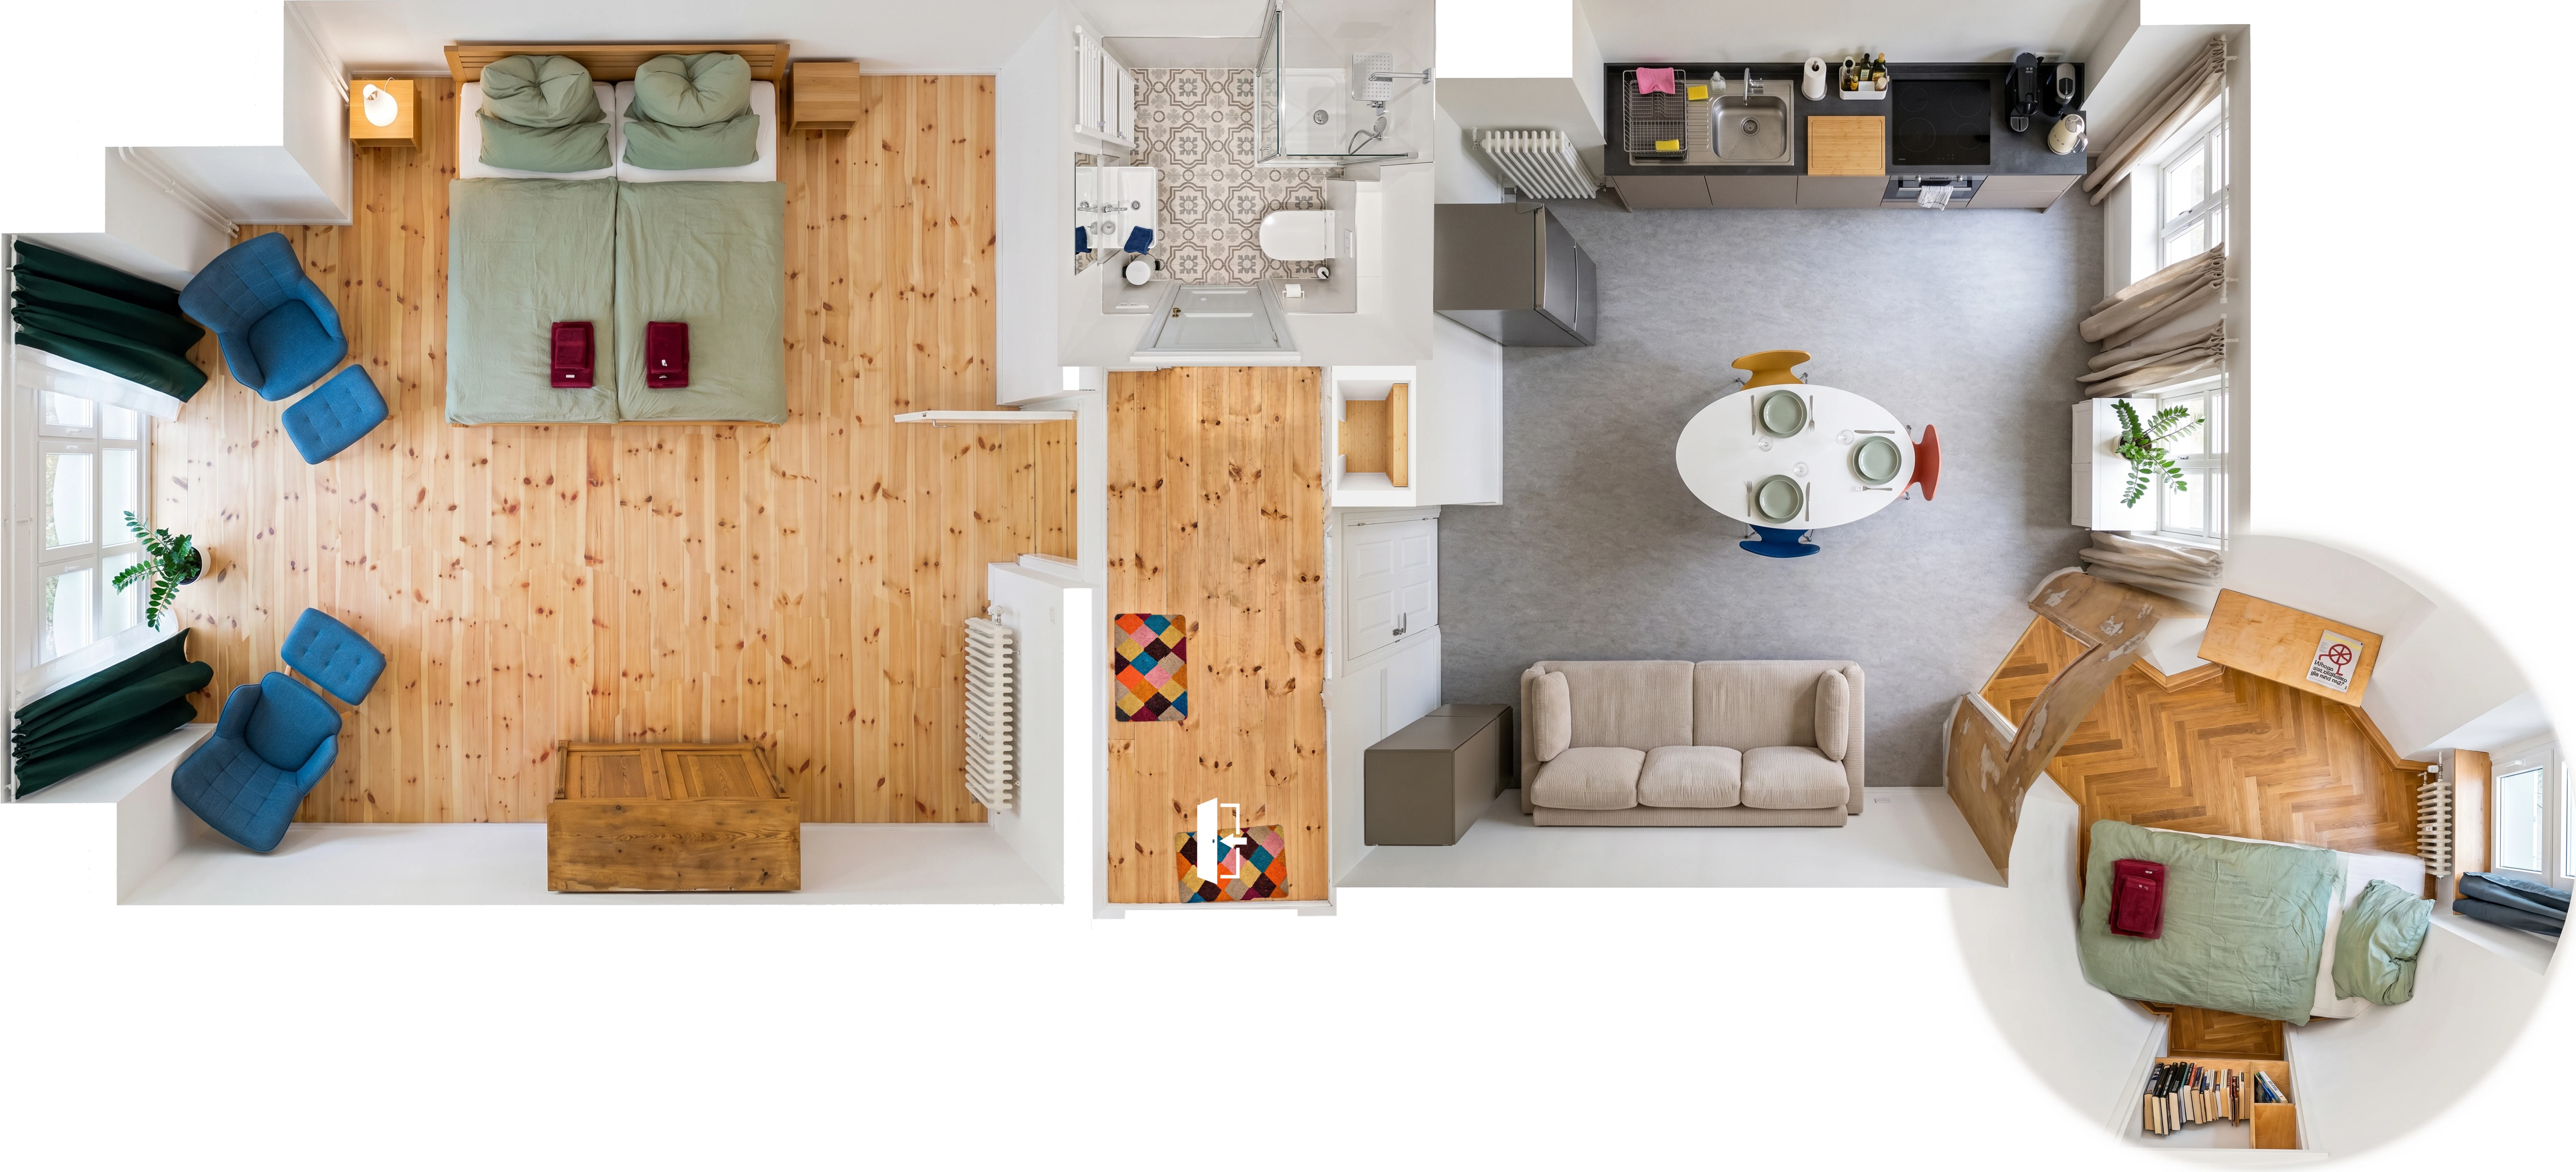
Ultra detailed, photorealistic floor plans.
Drawn to scale from a 3D scan of your actual flat. Every room measured, every surface real.
149 € per property
Get a quote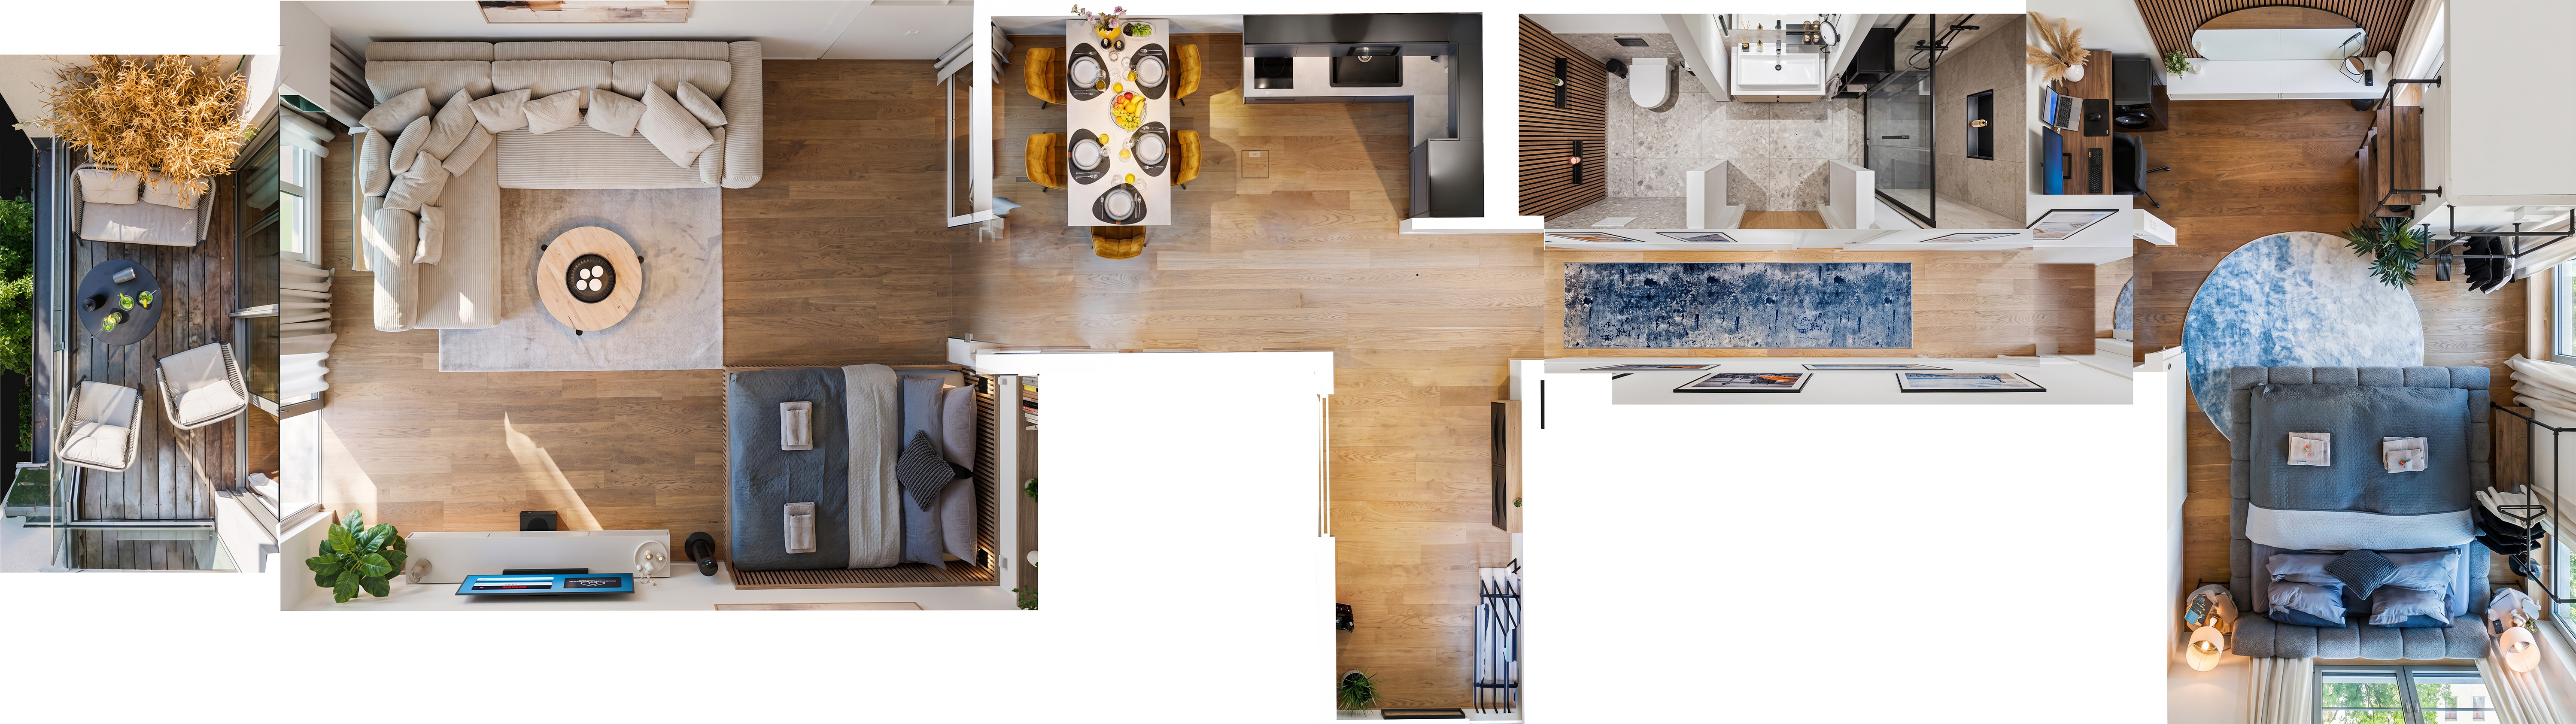
Market-leading floor plans.
Every detail captured.

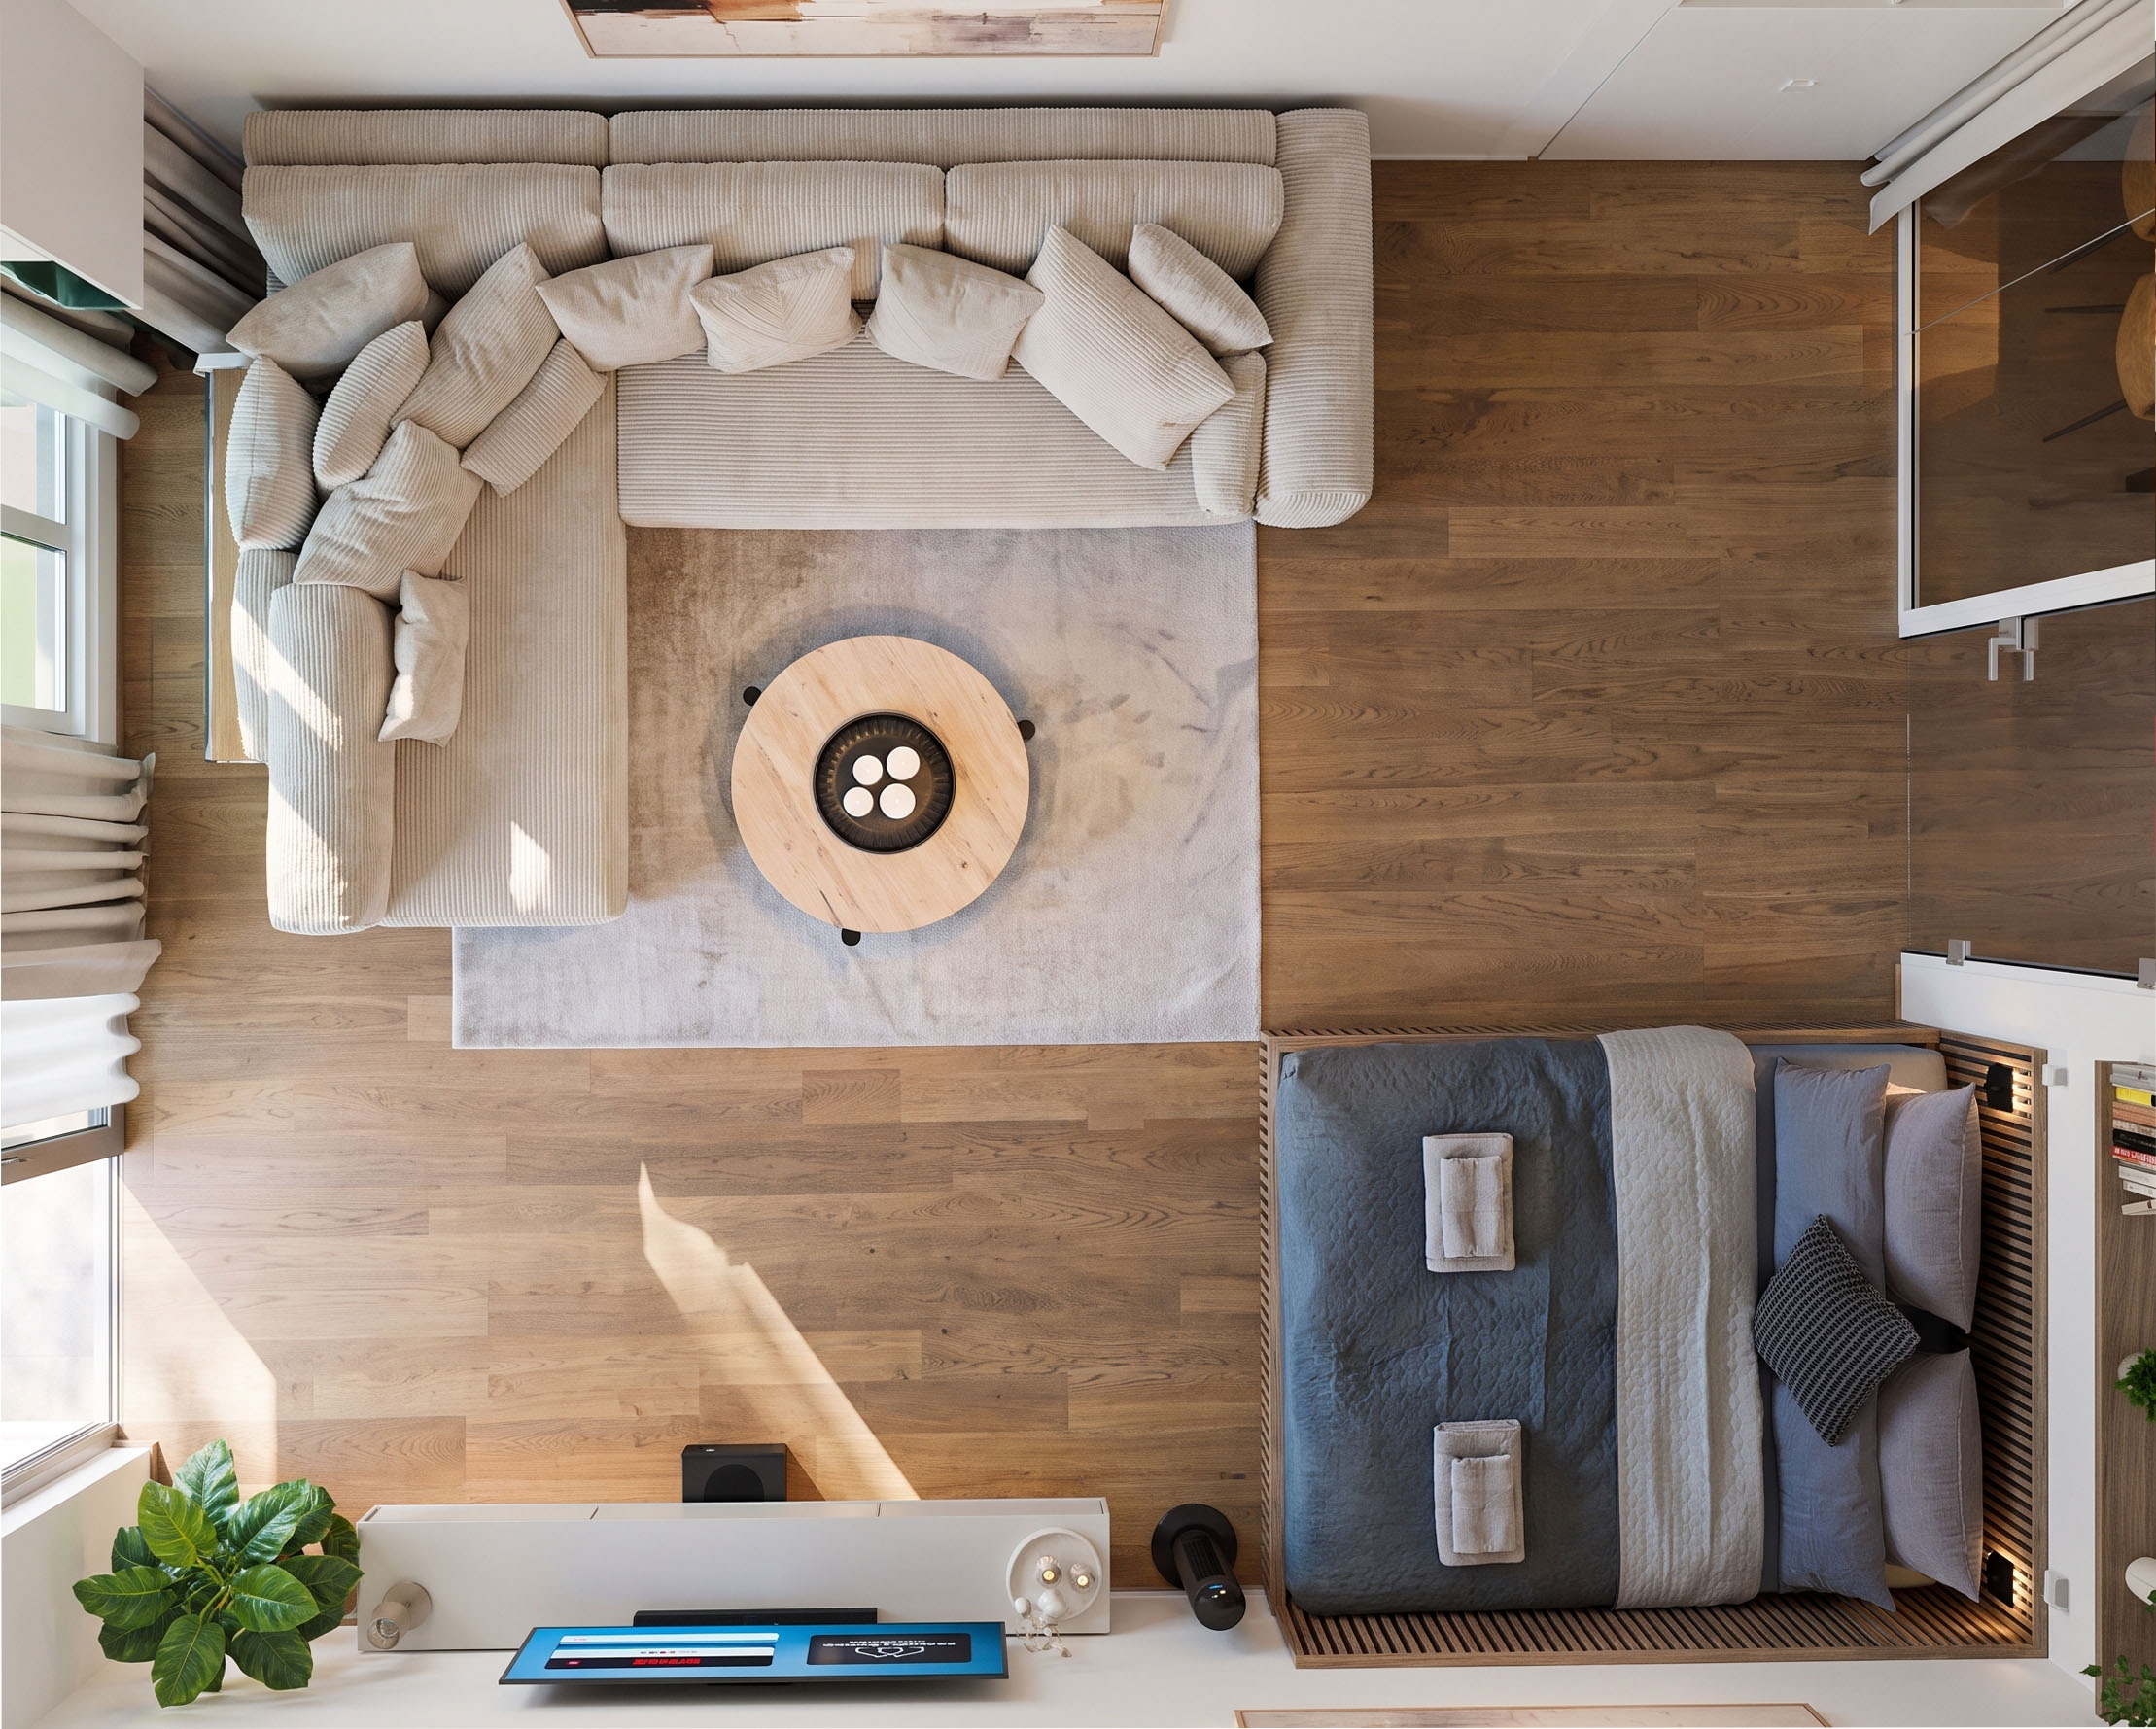
Drag to compare. Ours on the left, a typical plan on the right.
Built from your flat, not from a template.
-
01
We scan the rooms
A 3D scan of the whole flat captures the true geometry: wall positions, door and window openings, room proportions.
-
 02
02
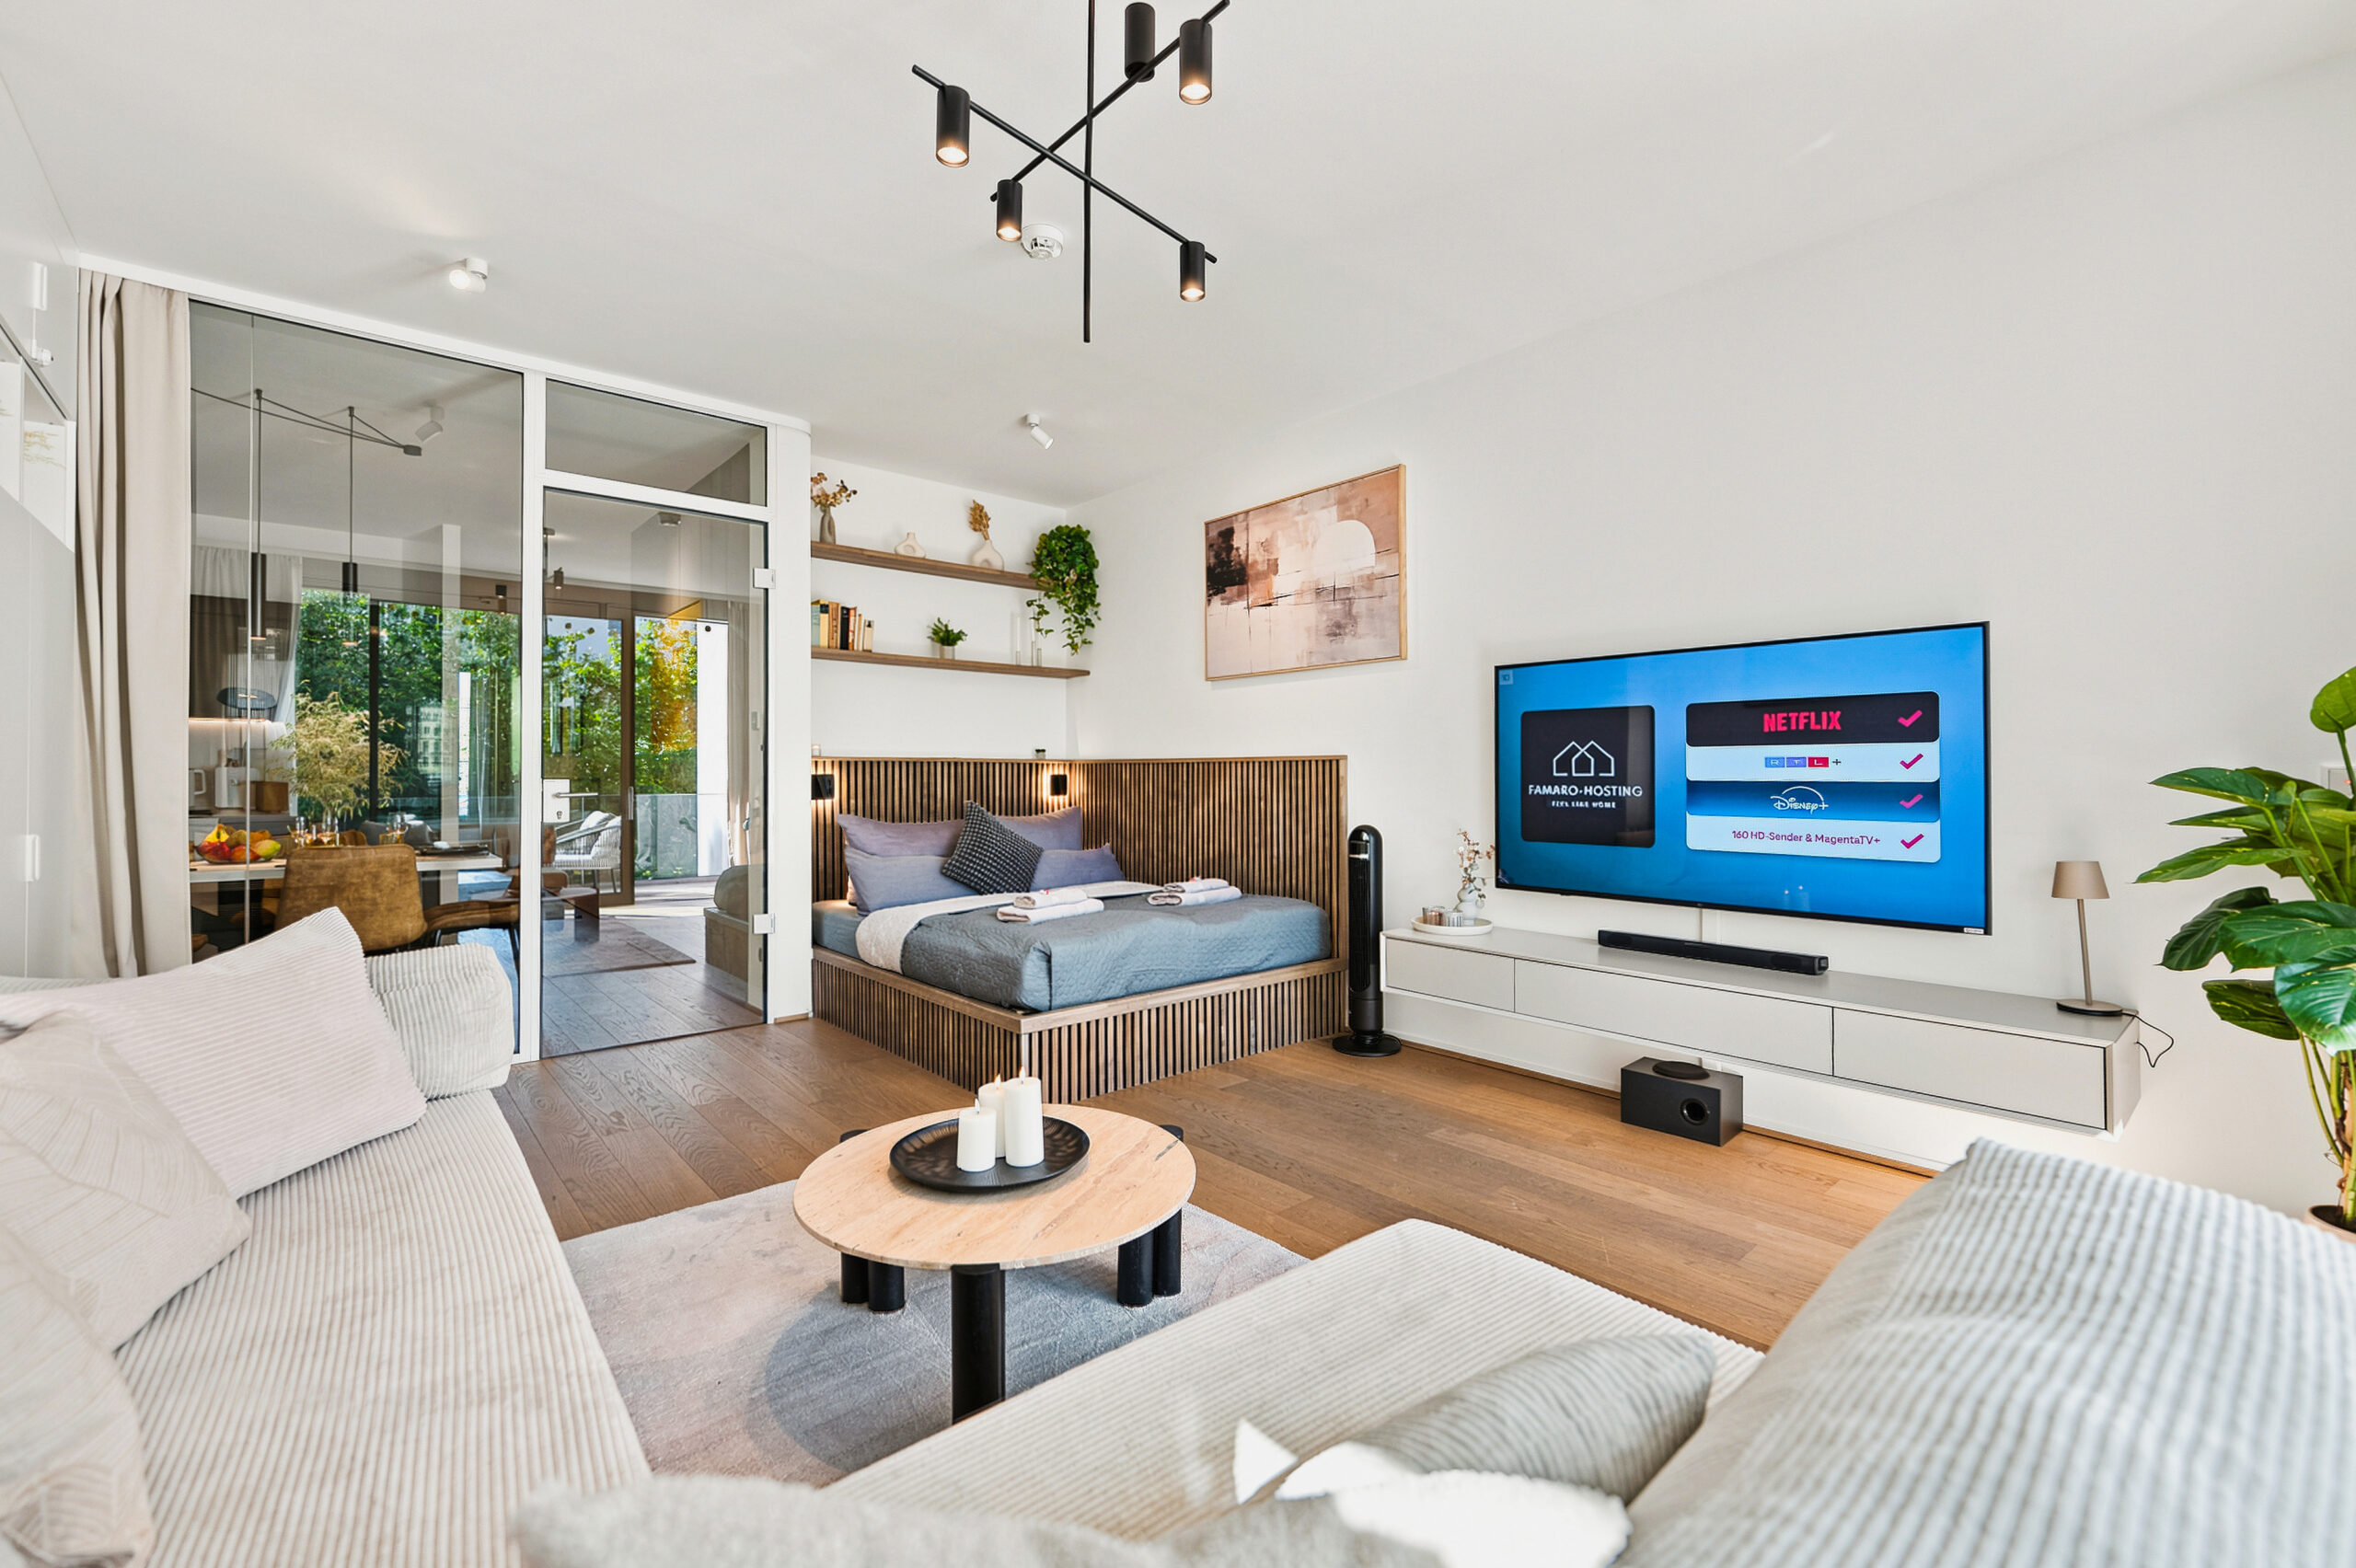
We photograph everything
The same shoot that produces your listing photos also gives us a reference for every surface, every piece of furniture.
-
03
We redraw it to scale
The plan is rebuilt from both: correct proportions from the scan, real materials and real furniture from the photos.
Floor plan viewer.
A demo you can actually use. Pick a plan, drag it, zoom as far as you like and read the area of every room.
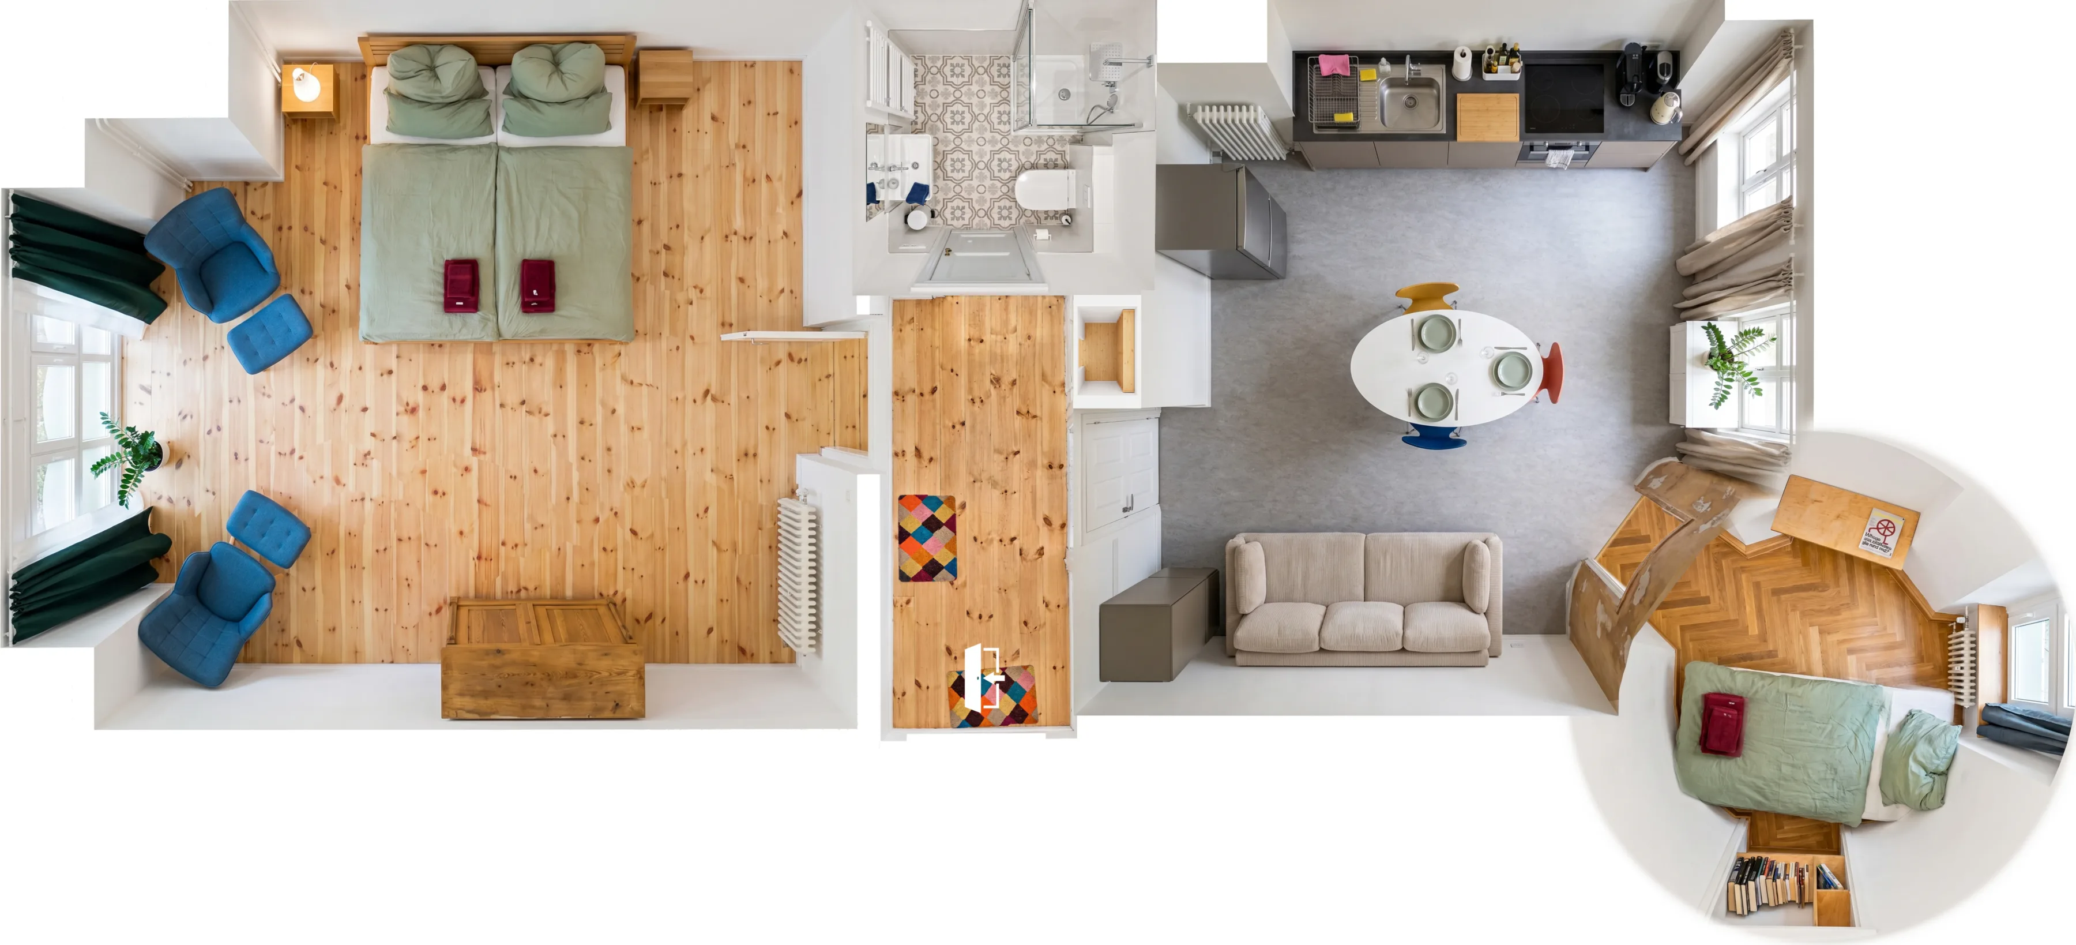
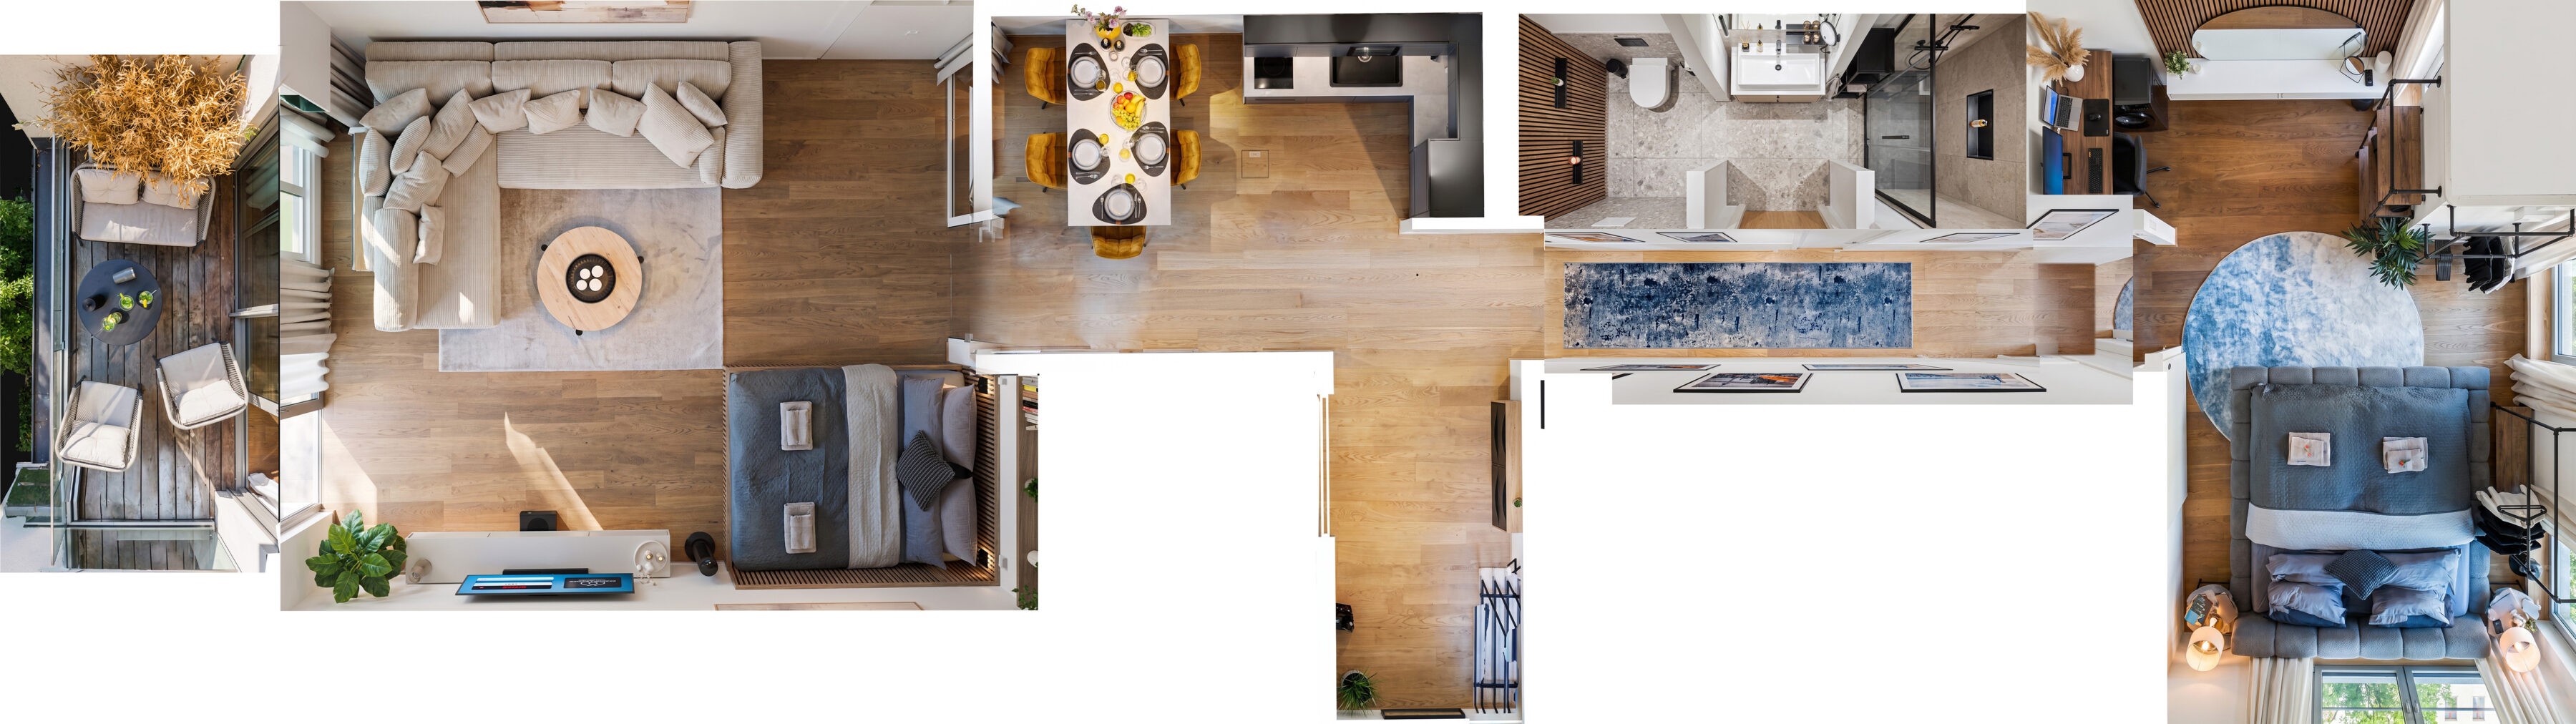

Drag to move. Scroll or pinch to zoom. Turn the plan to any angle.
You get a viewer you can send to anyone.
Your plan gets its own page on our site, at its own link. Send that link to a guest, a buyer or an agent and they can open the plan, drag it, zoom into any corner and read the area of every room, on a phone, with nothing to install. You also get the plan as image files for exposés and portals.
- The plan as images A high-resolution file for print and exposés, and a web-sized version for the portals. Yours to use anywhere, for as long as you like.
- A viewer we host for you Your plan gets its own page on our site. Anyone with the link can open it, drag it, zoom into the detail and turn it, on a phone, with nothing to install.
- A link you can send anyone Put it in the listing, send it to a guest before they arrive, or give it to an agent. It is one URL and it keeps working after the shoot is paid for.
- Room areas on the drawing With the m² add-on, every room carries its own floor area in both the files and the viewer, plus a room list with dimensions.
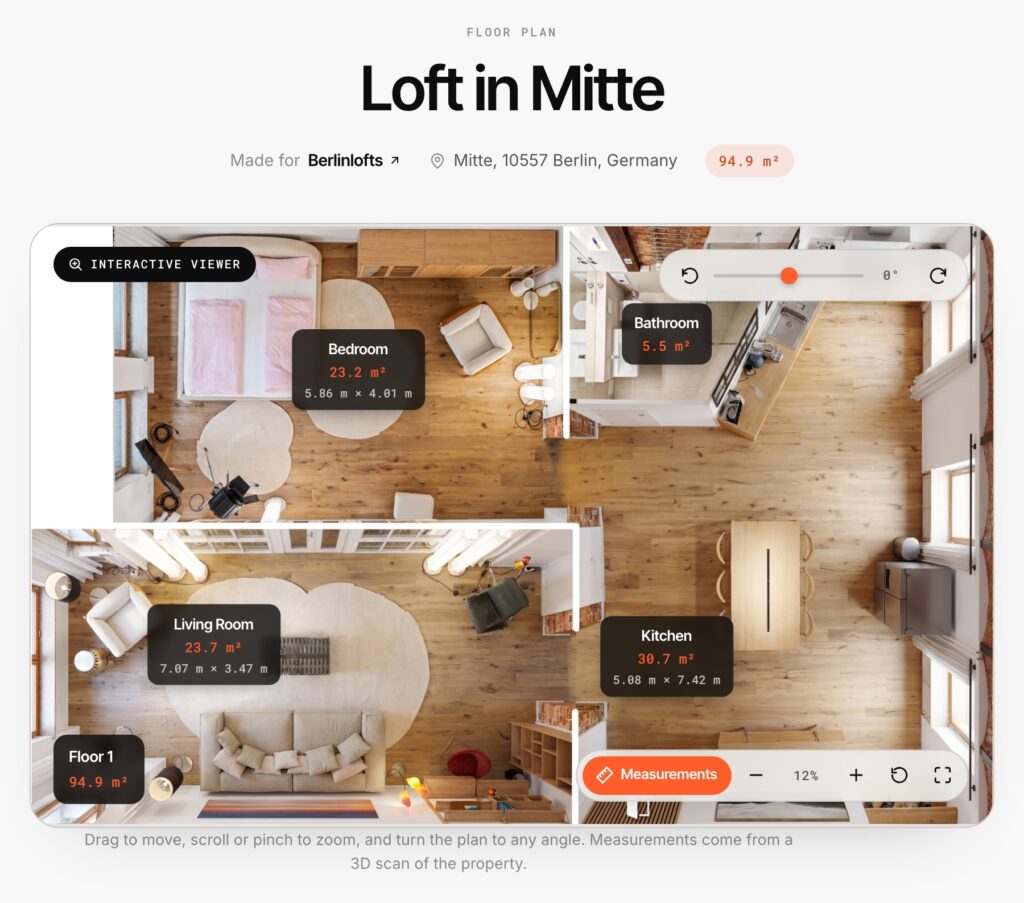
You get a viewer exactly like this, at its own link. A live page on pixel-studio.space, not a mock-up.
Every plan includes
- Photoreal top-down plan of the whole flat
- Drawn to scale from a 3D scan
- Total m² and a scale bar
- One 3D view from the side
- Print-ready for exposés, web-ready for listings
Pick your size.
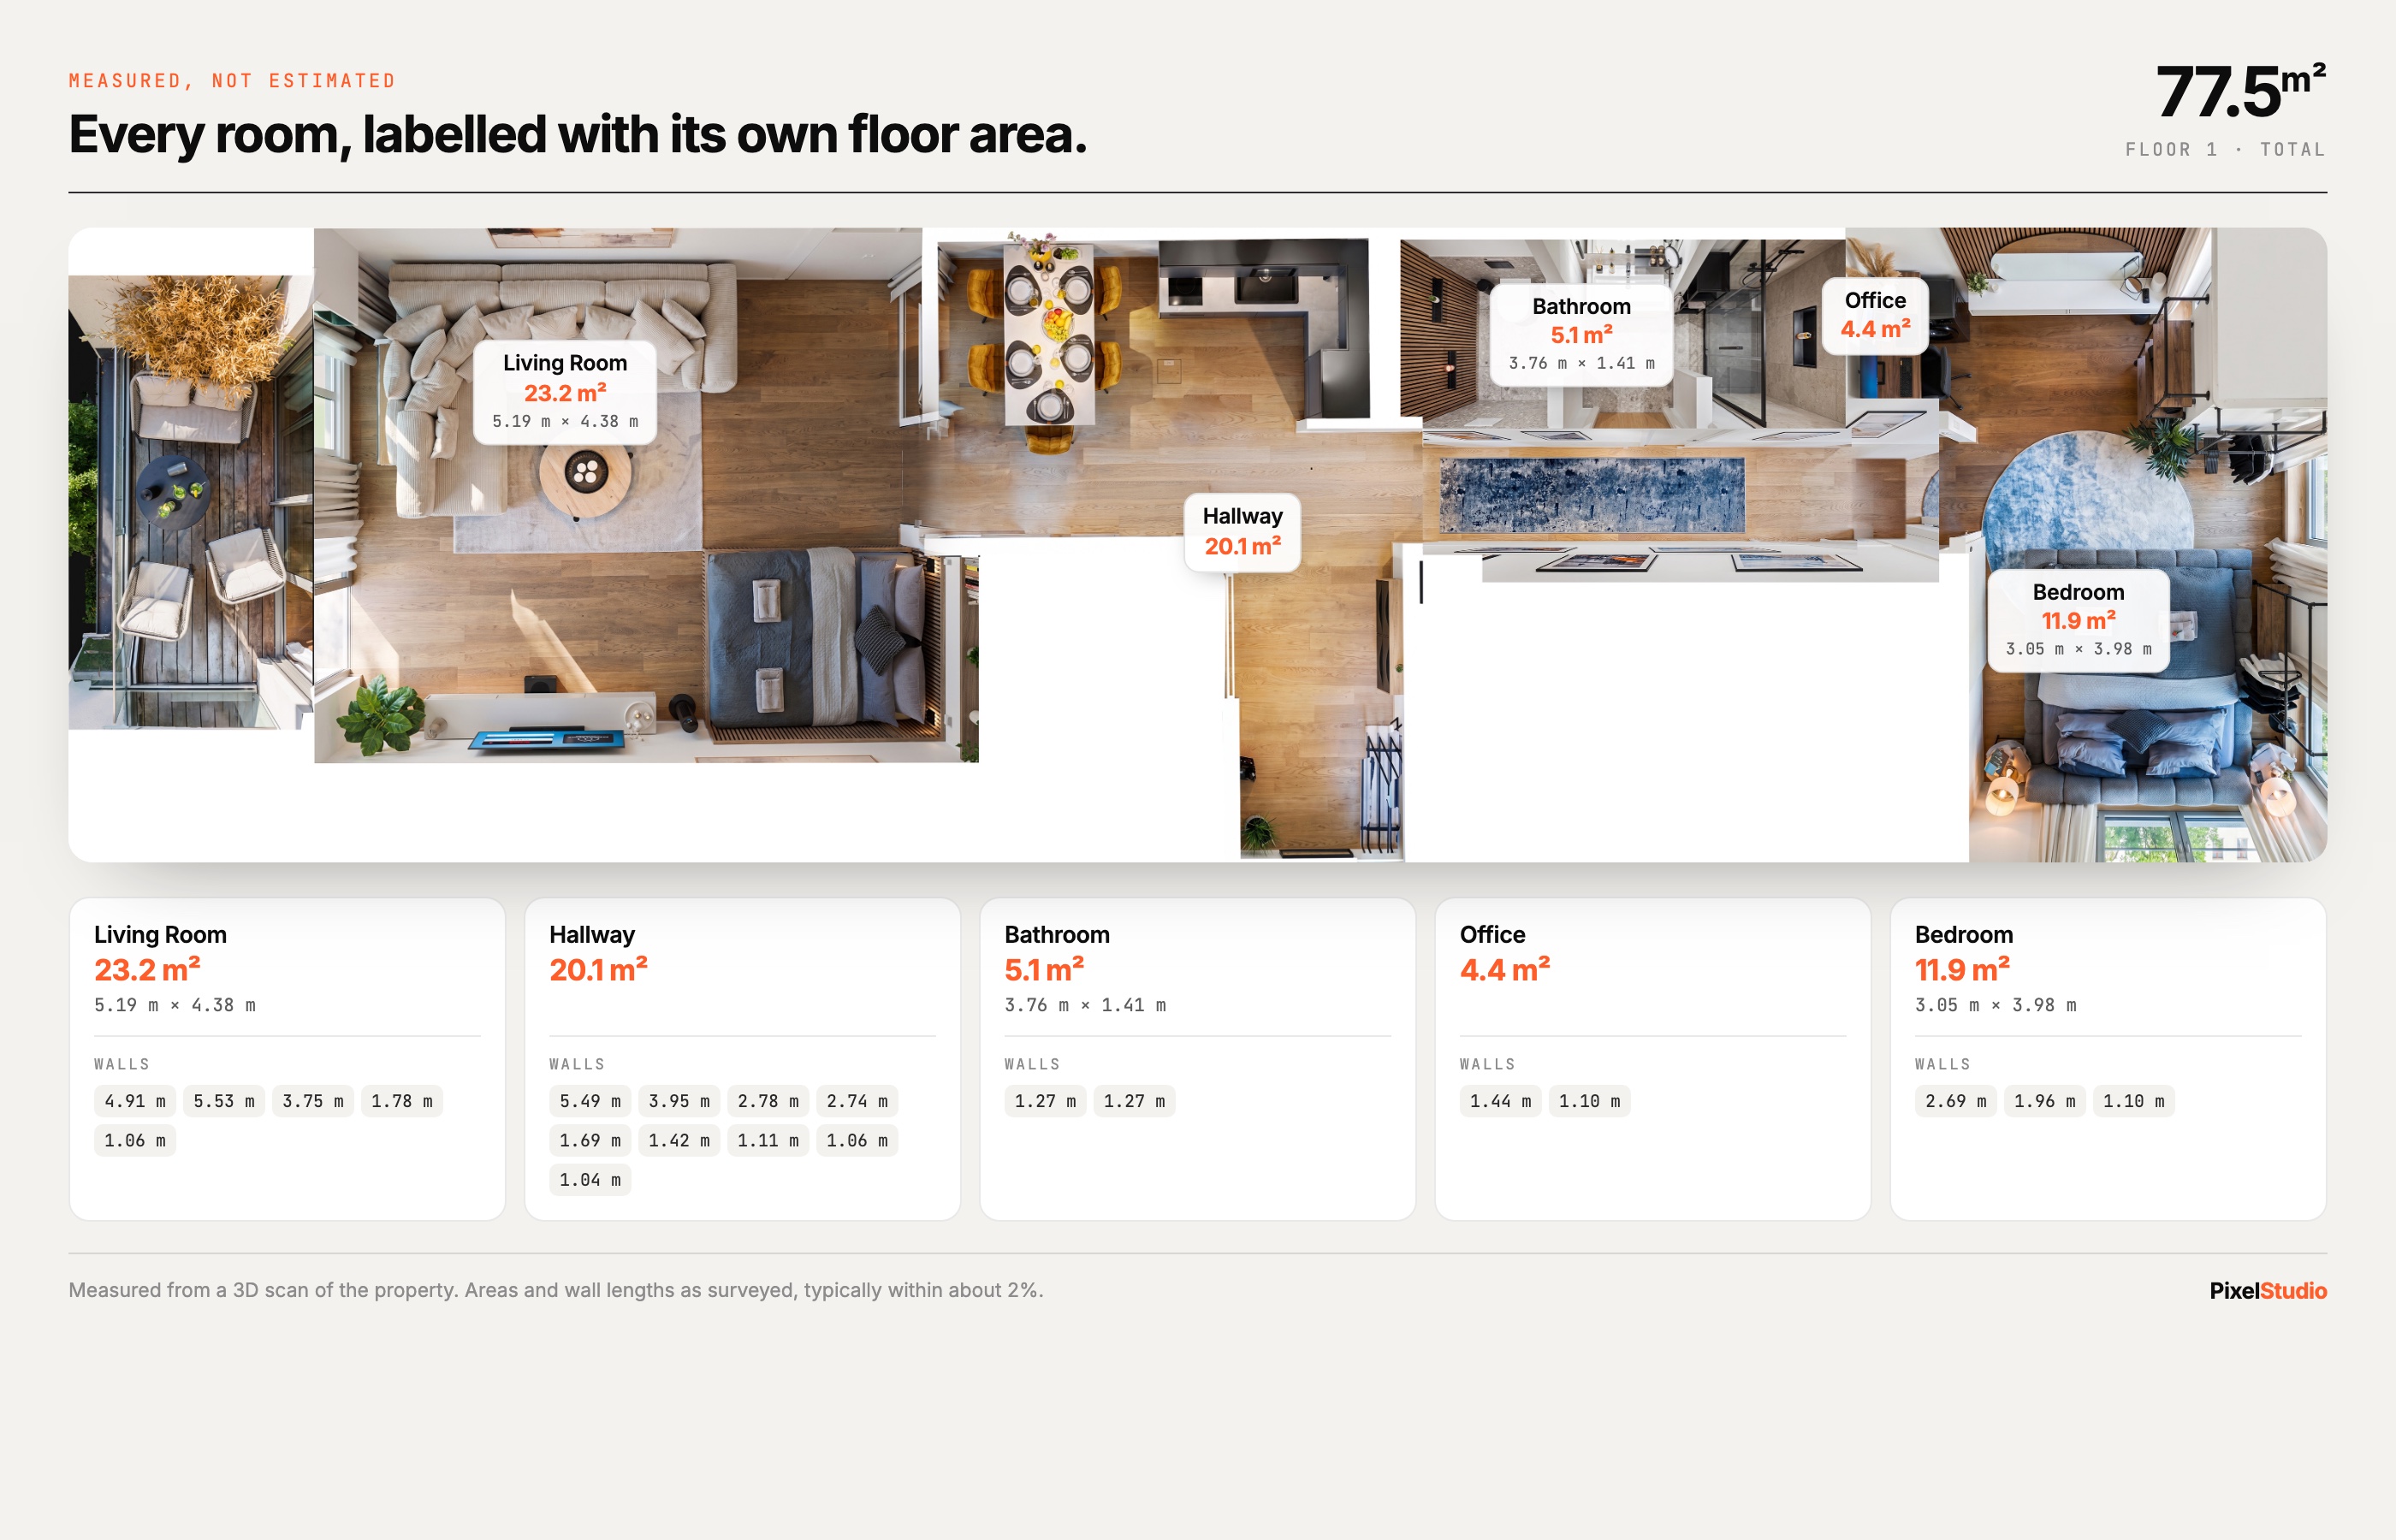
Final price confirmed once we see the listing. No deposit, pay after delivery.
How accurate are the measurements?
Every plan is drawn from a 3D scan of the actual property. The geometry comes off the scan and we redraw it by hand, so the numbers come from the space itself rather than from an old exposé or a tape measure held at an angle.
Across the flats we have measured this way, the typical deviation is about 2%. On a 20 m² living room that is around 0.4 m². Very complex layouts (many corners, sloped ceilings, large mirrors or glass, or rooms too dark to scan cleanly) can drift further, and when a property is one of those we tell you before we deliver rather than after.
So treat every figure as a close estimate. It is right for choosing furniture, planning a shoot, or giving a guest an honest feel for the space. For anything contractual, such as a sale or a formal Wohnflächenberechnung, you want a surveyor with a laser, and we will say so rather than let our plan stand in for one.
We scan with a 360 camera rather than a laser scanner, so we quote a typical deviation rather than a decimal place we cannot hold.
About the plans
Is it really accurate?
Yes. The plan is drawn from a 3D scan of your flat, so wall positions and room proportions are measured rather than estimated. It carries a scale bar and the total floor area.
Is that my actual furniture?
Yes. We rebuild the rooms from the photos taken during your shoot, so the sofa in the plan is the sofa in the flat.
Do I need a photo shoot to get a plan?
The plan is built from a scan and photos of the property, so it is normally done as part of a shoot. Get in touch if you only need the plan.
How long does it take?
The plan is delivered with the rest of your photos.
What formats do I get?
A high-resolution file for print and exposés, plus a web-sized version for listing portals.